The wall comes out and the kitchen goes in, as one job.
We take out the wall between the kitchen and the next room and build the new kitchen in the opened space. Our kitchens start at $35,000 and most land between $40,000 and $75,000. That is the finished room: cabinetry, stone countertops, tile, lighting, plumbing and electrical. When the wall is load-bearing, the beam that replaces it starts at $8,000 for a single-story wall. The wall is designed and priced inside the kitchen.
That is the finished room, not a shell. Read it as a starting point: your own number is built during design from your exact layout and finishes, and it goes in writing before anything starts.
Every one of these gets talked through and priced during design, and you decide with the numbers in front of you.
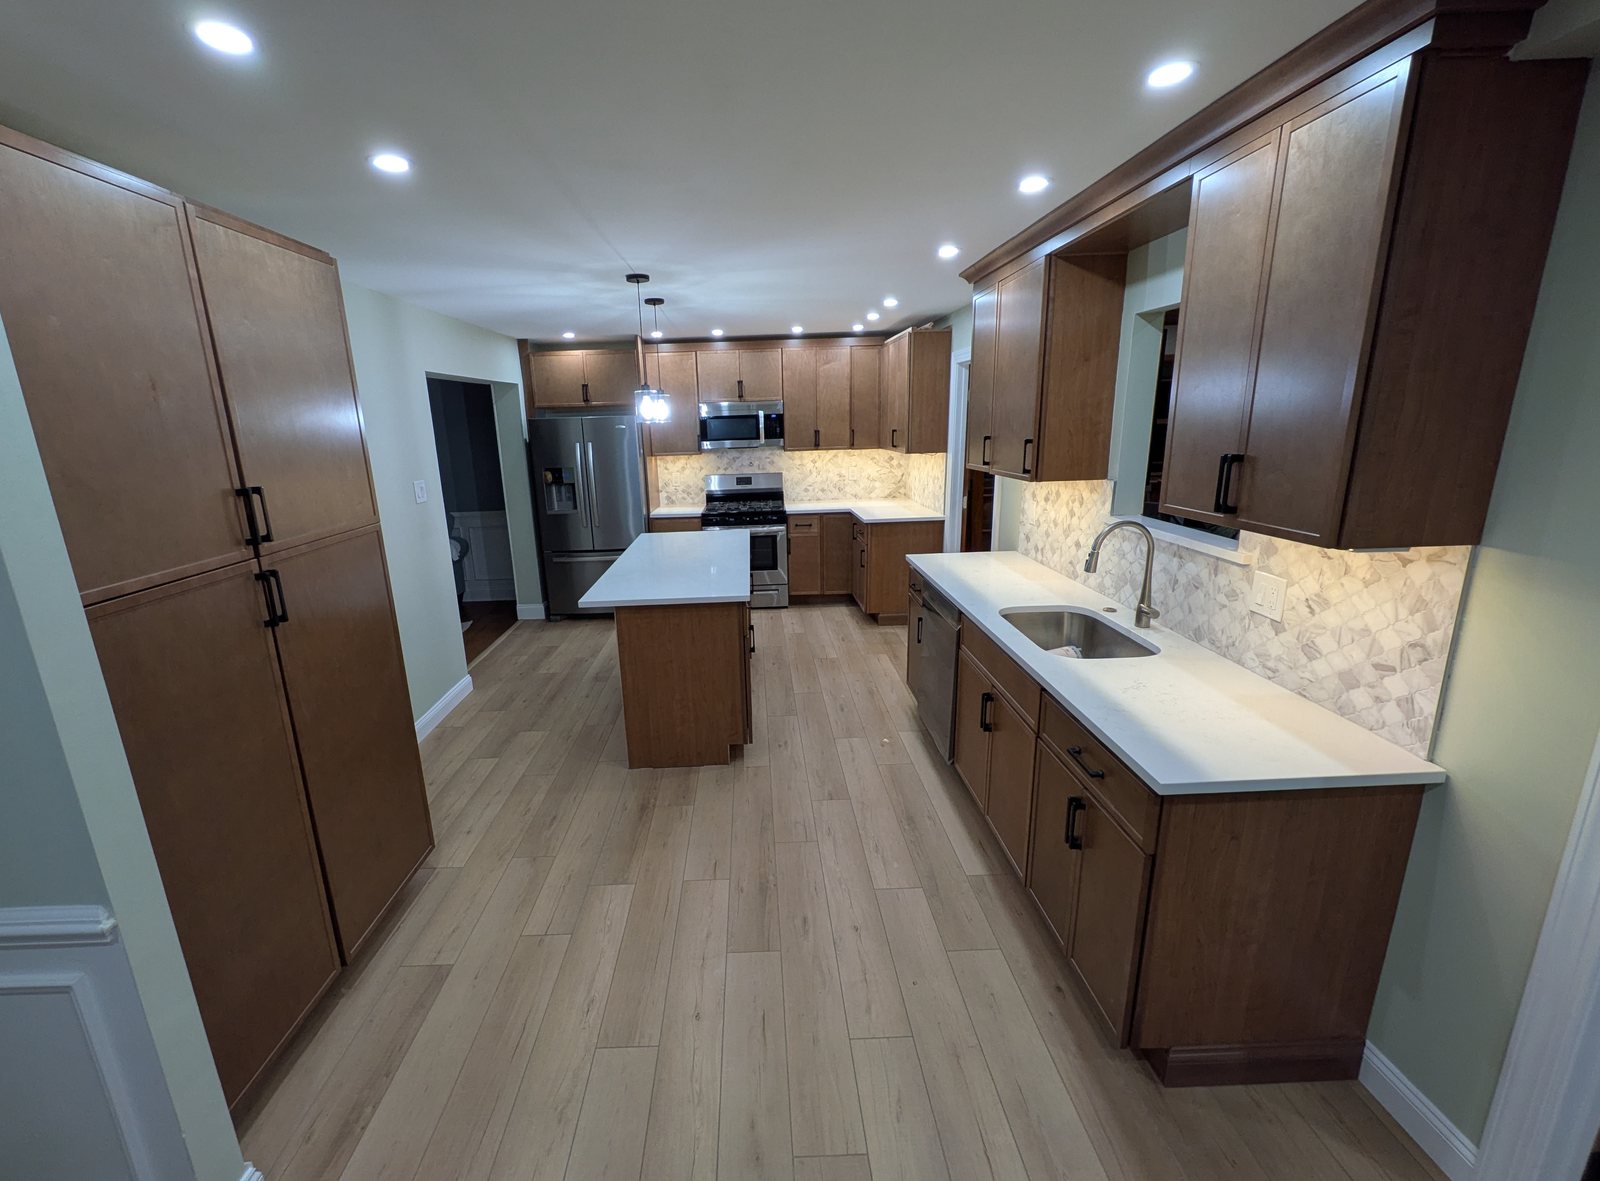
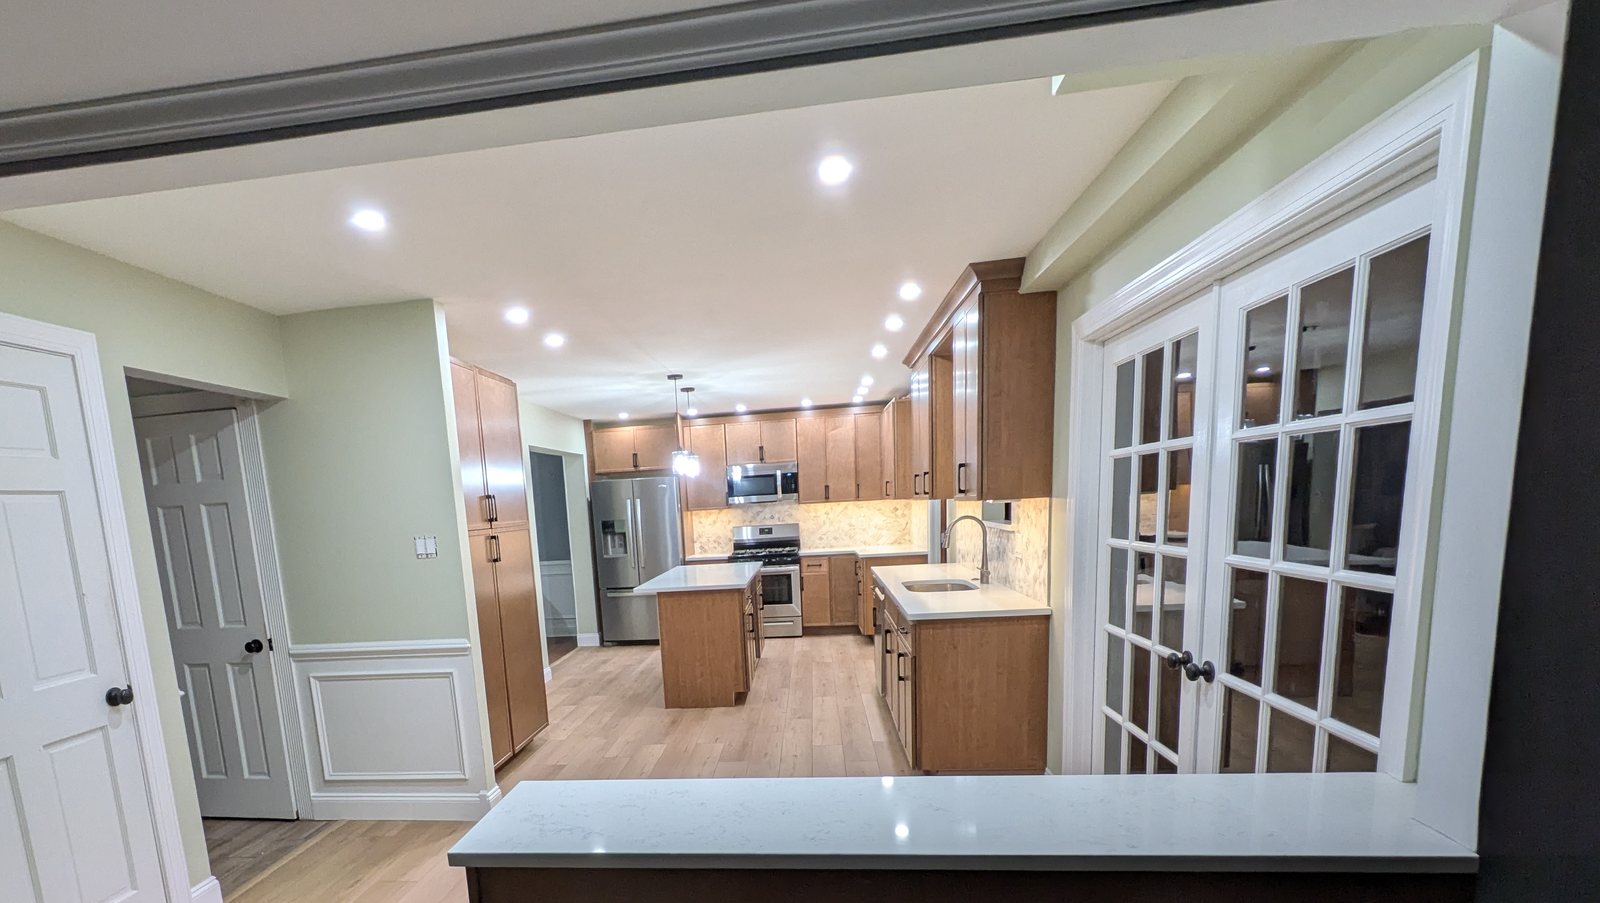
In a Horsham kitchen, the wall between the kitchen and the dining room carried nothing. It came out with the soffits above the old cabinets and an oak railing that split the kitchen from the room beside it. The water lines that ran through the soffit were replaced and raised up out of it. The gas line moved to the new range position.
To get one flat floor through the opened room, we glued and screwed a new half-inch plywood layer over the whole floor, wall to wall. The planks start at the entryways in the middle of the room and run the long way, so the same floor can keep going into the other rooms later.
The new kitchen has an island with pendant lights, pantry cabinets, recessed lights and a pot filler at the range.
Sometimes the wall between a kitchen and a dining room carries nothing and comes out with no beam. The work is moving the switch, the outlet and the heating run inside it. Finding that out before the price is written is the point of the walkthrough.
Jenkintown, Glenside, Wyndmoor, Flourtown, Oreland, Dresher, Fort Washington, Maple Glen, Ambler, Lower Gwynedd, Blue Bell, Plymouth Meeting, Lafayette Hill, Elkins Park, Horsham and the rest of Montgomery County, PA.
Our kitchens start at $35,000, and most land between $40,000 and $75,000. Taking out a load-bearing wall adds from $8,000 for a single-story wall with an engineered beam, or $12,000 to $25,000 with steel, a flush beam or a second floor above.
Three clues. The floor joists above run across the wall and rest on it. There is a beam or another wall directly under it in the basement. It sits near the middle of the house. If we still cannot tell, we open a small hole in the ceiling before anyone prices anything.
For a load-bearing wall, yes. Under Pennsylvania's Uniform Construction Code a structural change to a house needs a building permit from your township or borough. The engineer and the permit are listed as their own lines on your proposal, never buried.
Most of our clients do. Temporary walls carry the ceiling while the wall is out, the work area is sealed off with a zipped containment wall, and we run an air scrubber. The site is cleaned at the end of every day.
If the wall is part of a kitchen remodel, it is designed and priced inside the kitchen. A wall and beam job on its own has no design fee.
Send us a few details and Karl will get back to you, usually the same day. The first conversation costs nothing, and you'll come away knowing roughly where your numbers land and whether we're the right fit.